Room finish schedules
Return the name of the finish, never a measured area. Perimeter times height stops being the plaster area the moment there is an opening, a reveal, or a wall that is only partly inside the room.
PLASTER TAKEOFF FOR AUTODESK REVIT
Türkiye deducts every opening; DIN 18350 measures straight through anything under 2.50 m² and adds the reveals on top. On our 22-room demo model that is a 10.9% difference in billable plaster — same geometry, same run. SivaTools builds the plaster as real Revit geometry, measures each opening on its own, and applies the rule you bill under, with the clause number on every line.
Revit 2024–2027 · Windows · English / Türkçe / Español · 1 user, up to 2 devices
 Structure
Plaster generated
Structure
Plaster generated
WHY THE NUMBER IS HARD
A wall has two faces. They can sit in two different rooms, carry two different specifications, and stop being plastered halfway up. Every native route to a plaster quantity either flattens that distinction or stops at the wall — and the surfaces that are not walls at all get measured by nobody.
Room finish schedules
Return the name of the finish, never a measured area. Perimeter times height stops being the plaster area the moment there is an opening, a reveal, or a wall that is only partly inside the room.
Paint and Material Takeoff
Measure area but not volume, and the faces are selected by hand. After a layout change or a wall type swap, they are selected again.
A finish layer inside the wall type
Costs nothing per wall and is the right answer for a project total. It cannot say which room the plaster is in, it cannot measure a surface that is not a wall, and adding the layer to a model already built to core moves every wall face.
Dynamo and in-house scripts
Work until the graph meets a beam that splits a room in two, or a curved wall. Then they return a confident number instead of an error, which on a takeoff is worse than returning nothing.
Scheduled areas, deducted in a spreadsheet
The fastest route, and the right one for a rough check. It becomes a second model of the building that nobody maintains as carefully as the first, and the subtraction assumes perimeter times height — a shape a beam splitting a room, a sloped ceiling, or plaster stopping at tile height does not have.
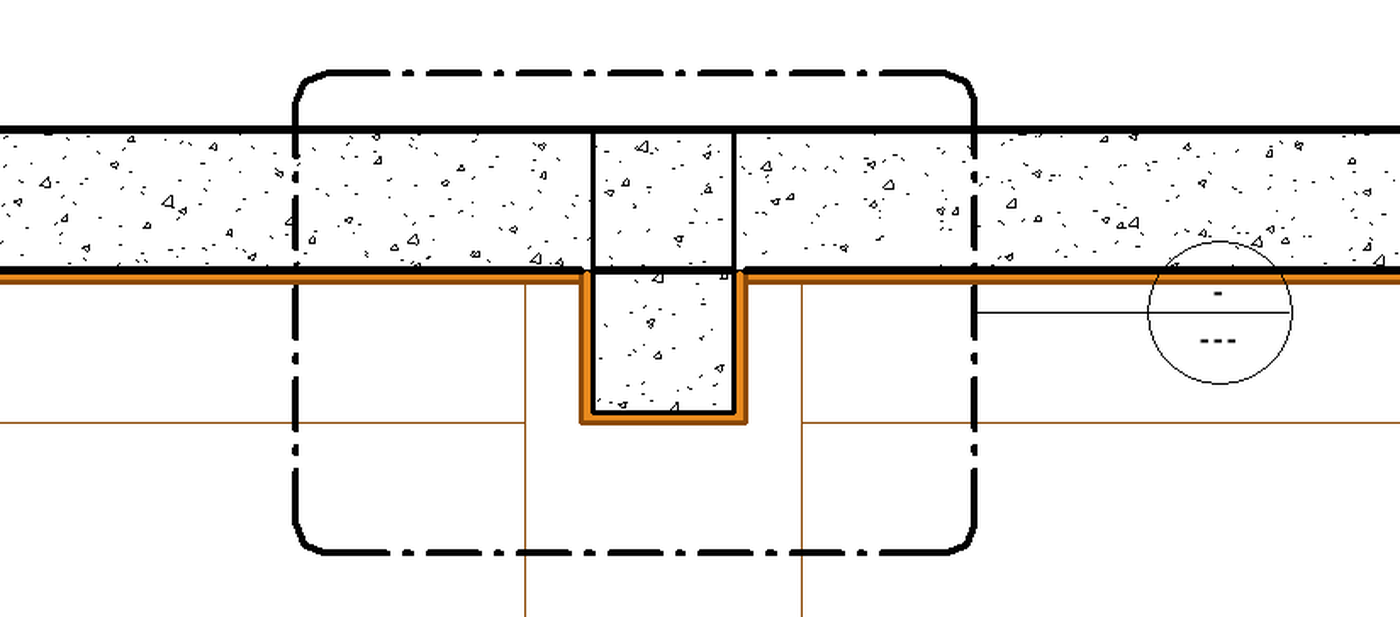
SivaTools reads the room boundaries and builds the plaster as real geometry on the faces that are actually plastered — joined to the structure, cut by the openings, and attributed to the room it belongs to. The takeoff is then an ordinary Revit schedule, because the thing being measured exists in the model.
Your wall types are left alone. No wall face moves, no room area changes, and a model that is already finished does not have to be rebuilt in order to be measured. What SivaTools cannot handle it refuses by name: curved walls are not approximated, they are skipped and listed in the report.
ONE COORDINATED WORKFLOW
SivaTools keeps modeling, checking, and documentation connected to the Revit project where the work is already happening.
01 / MODEL
Generate wall and column plaster from Revit room boundaries, including beam sides, beam undersides, and room ceilings where supported.
Result · Coordinated model elements02 / ENVELOPE
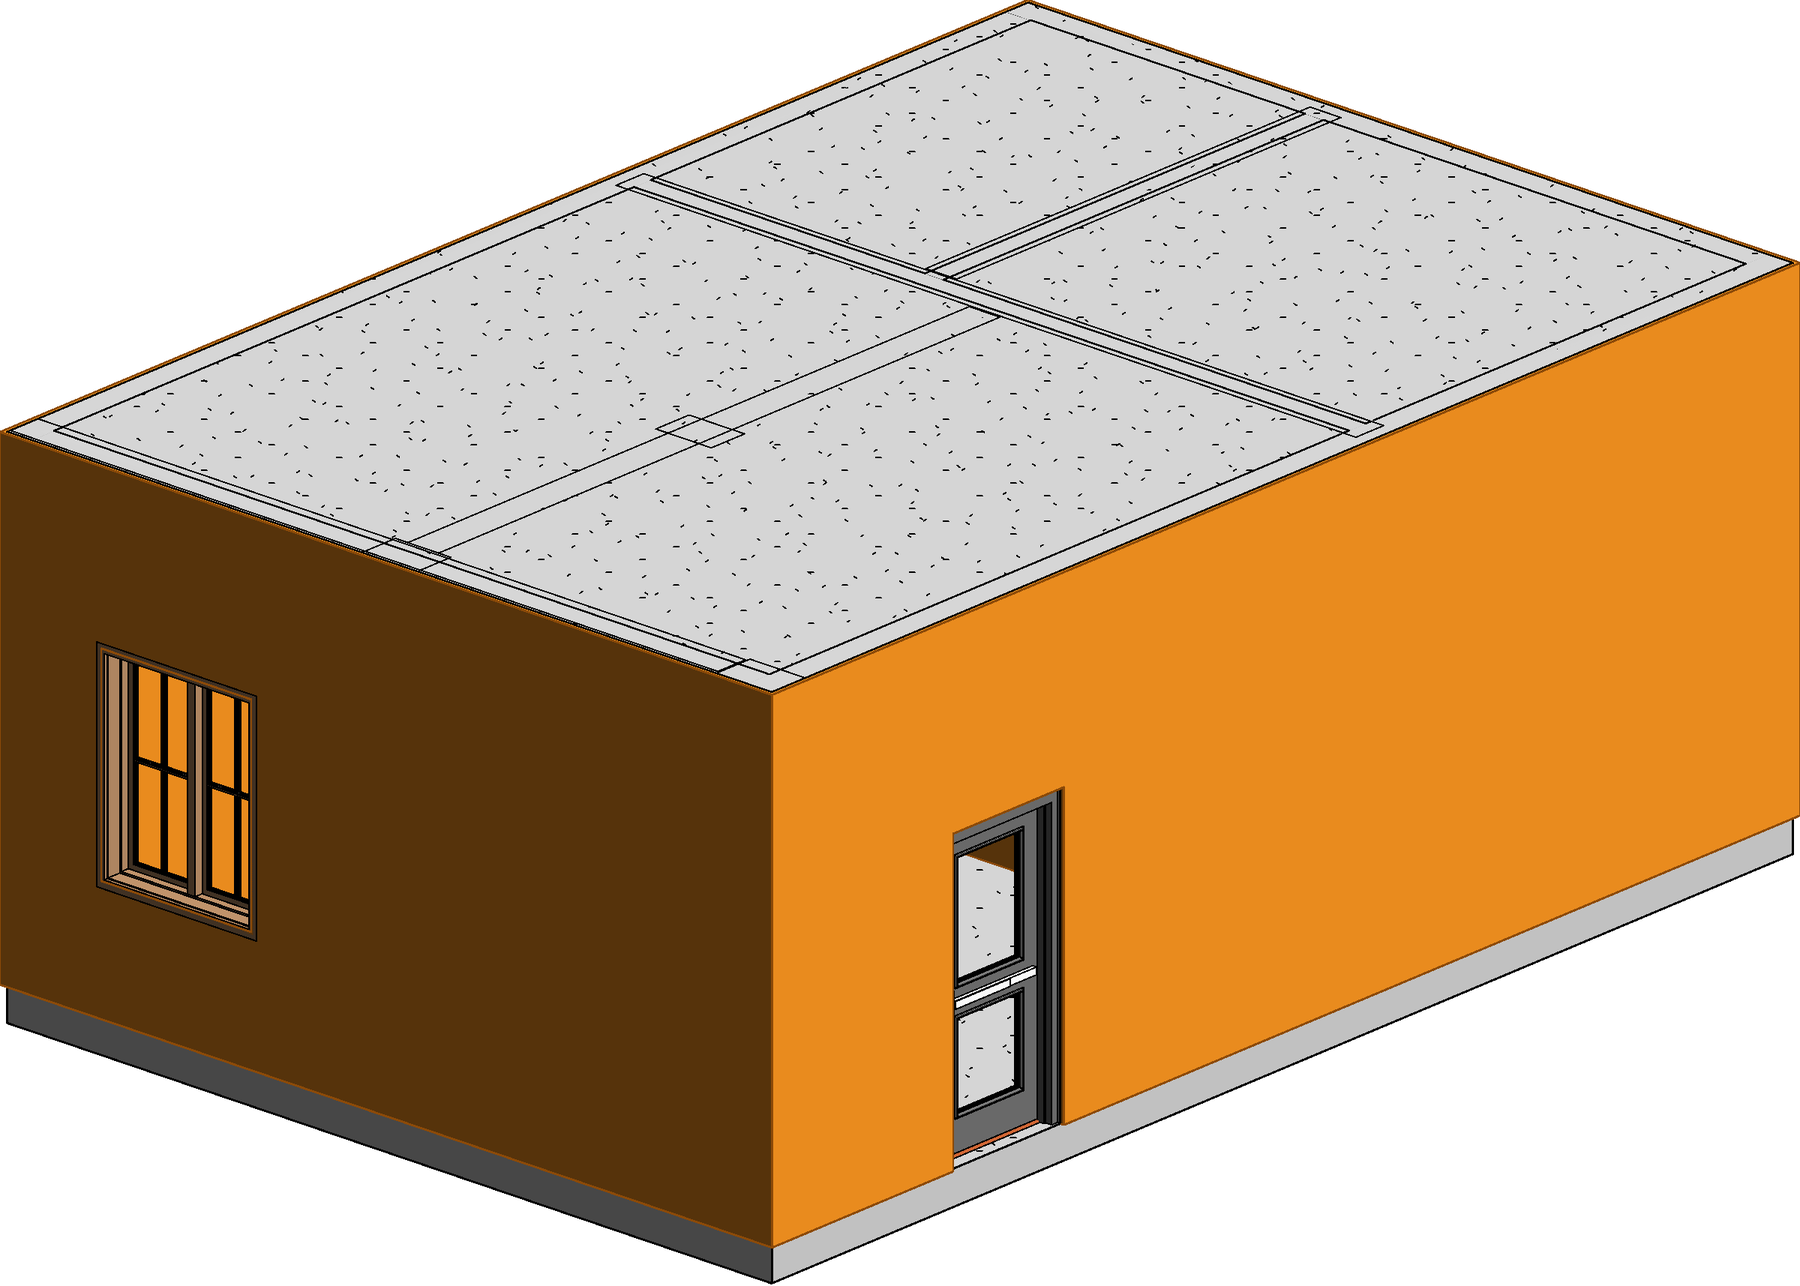
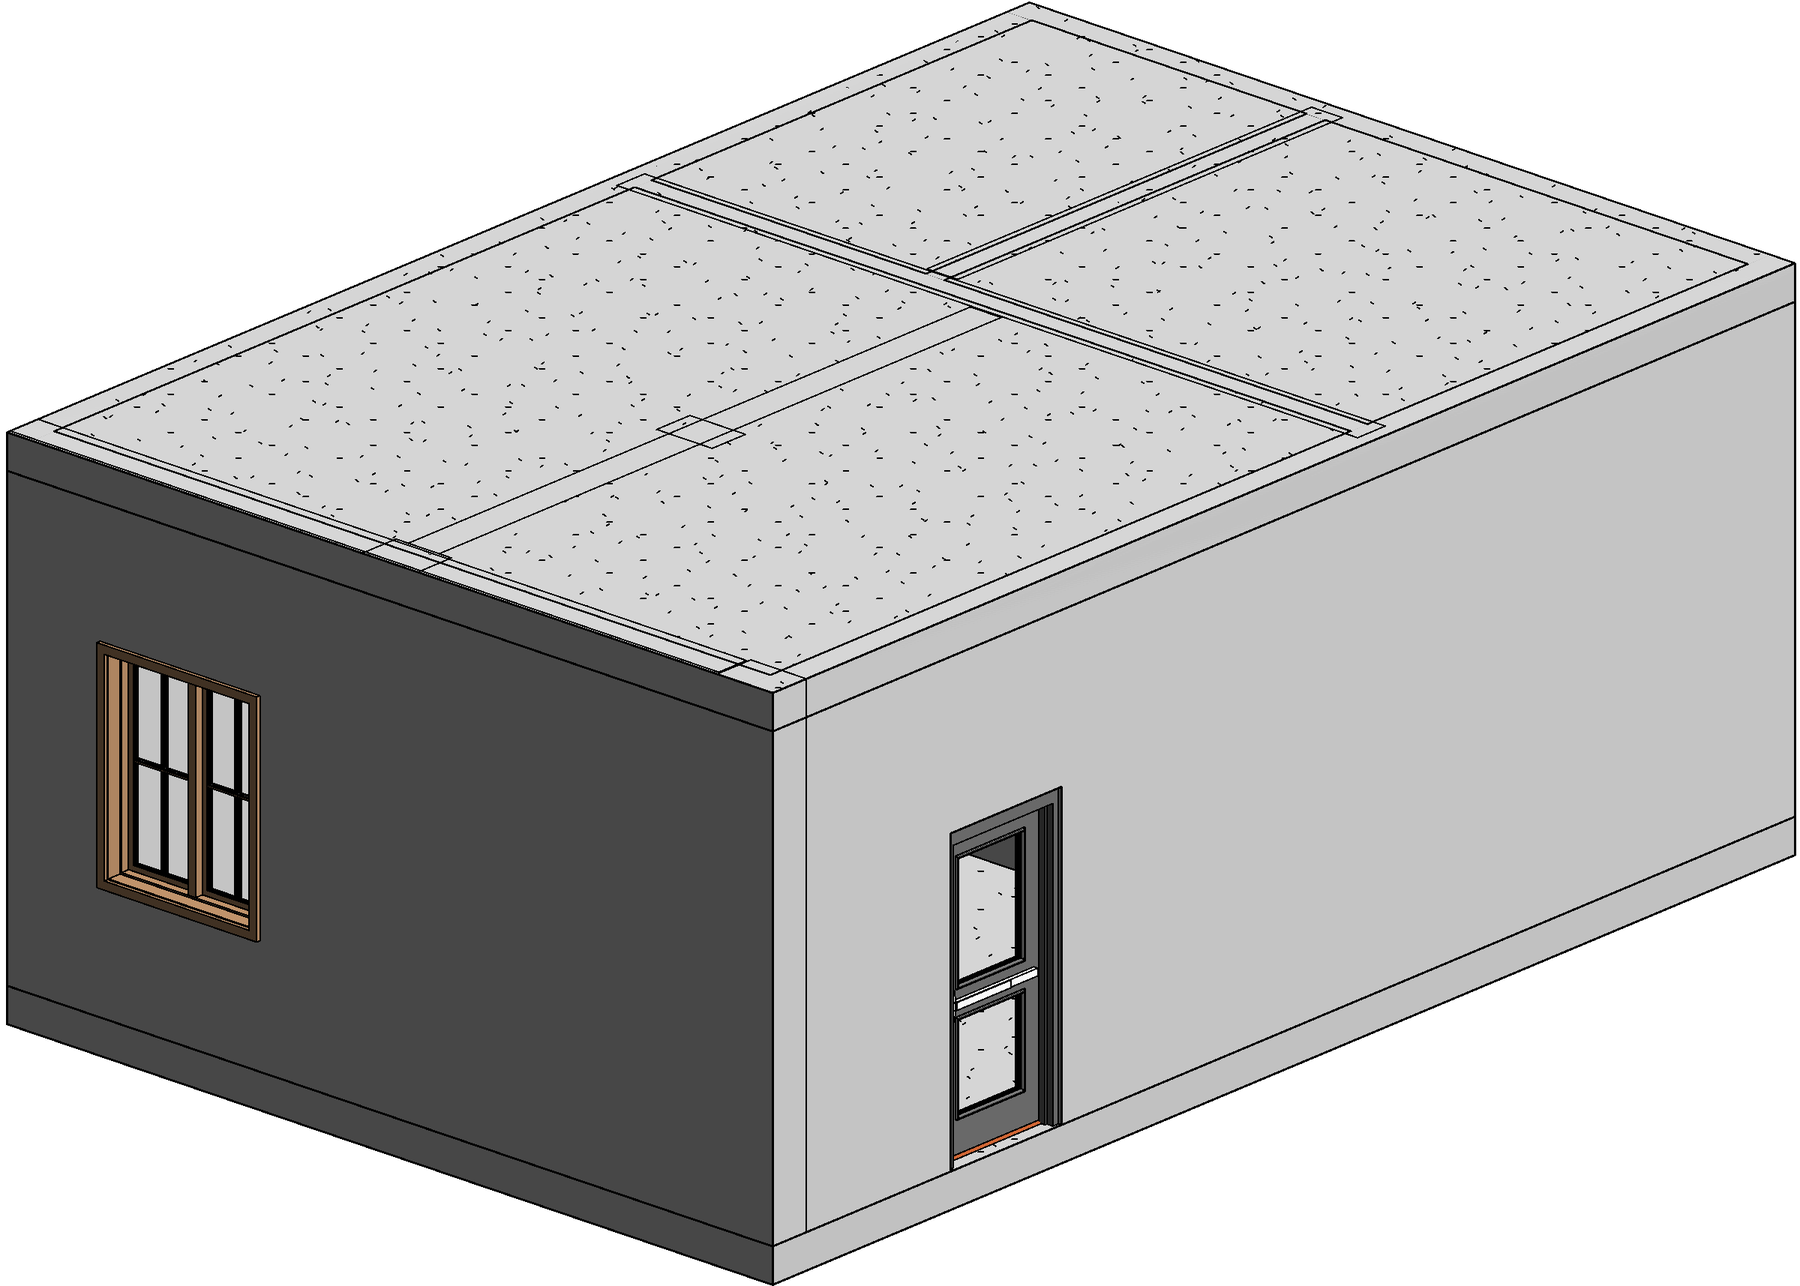
Create exterior plaster elements on the outer faces of external walls, ready to inspect in the model.
03 / QUANTIFY
Calculate net areas, openings, reveals, plaster areas, lengths, and volumes from the actual generated elements—not from a disconnected estimate.
04 / SCHEDULE
Create a real Revit Schedule and place it on a selected sheet for project documentation.
05 / EXPORT
Export structured quantity data that opens directly in spreadsheet software for checking and downstream use.
06 / DOCUMENT
Add interior and exterior dimensions that remain linked to the Revit model and update as the model changes.
Result · Model-linked documentationGENERATE → REVIEW → DOCUMENT
Select rooms, a level, or the project scope. SivaTools creates the supported plaster elements from the model.
Inspect the generated geometry and explicit warnings before accepting the result.
Create takeoff reports, export CSV data, build a native Revit Schedule, and add relational dimensions.
PRODUCT EVIDENCE · CLOSE RANGE
Every frame below is exported from a live SivaTools run in Revit, cropped tight so the junctions stay readable. Select any image to inspect it at full size.
THE SAME RUN, MEASURED
This is the schedule SivaTools produced from the model shown above. Each row is a plaster element it created; the total is the sum of what is actually in the project, not an allowance.
| Item type | Room | Net area | Reveals | Plaster area |
|---|---|---|---|---|
| Exterior plaster · 3 cm · subtotal 255.74 m² | ||||
| SIVA_DIS_3cm | L1 · Facade | 32.62 | 1.90 | 34.52 |
| SIVA_DIS_3cm | L1 · Facade | 30.06 | 2.38 | 32.45 |
| SIVA_DIS_3cm | L2 · Facade | 32.62 | 1.90 | 34.52 |
| SIVA_DIS_3cm | L2 · Facade | 30.06 | 2.38 | 32.45 |
| Interior wall plaster · 2 cm · subtotal 822.83 m² | ||||
| SIVA_IC_2cm | L1 · 101 Living | 15.81 | 0.26 | 16.06 |
| SIVA_IC_2cm | L1 · 101 Living | 12.13 | 1.29 | 13.42 |
| SIVA_IC_2cm | L1 · 102 Kitchen | 10.26 | 0.00 | 10.26 |
| SIVA_IC_2cm | L2 · 204 Corridor | 15.81 | 0.26 | 16.06 |
| Beam sides · 2 cm · subtotal 12.82 m² | ||||
| SIVA_KIRIS_2cm | L1 · 101 Living | 1.81 | 0.00 | 1.81 |
| SIVA_KIRIS_2cm | L2 · 201 Living | 1.81 | 0.00 | 1.81 |
| Beam undersides · 2 cm · subtotal 5.34 m² | ||||
| SIVA_KIRISALTI_2cm | L1 · 101 Living | 1.51 | 0.00 | 1.51 |
| SIVA_KIRISALTI_2cm | L2 · 201 Living | 1.51 | 0.00 | 1.51 |
| Ceiling plaster · 2 cm · subtotal 212.90 m² | ||||
| SIVA_TAVAN_2cm | L1 · 101 Living | 18.40 | 0.00 | 18.40 |
| SIVA_TAVAN_2cm | L1 · 104 Corridor | 11.01 | 0.00 | 11.01 |
| SIVA_TAVAN_2cm | L2 · 208 Bath | 5.12 | 0.00 | 5.12 |
| Project total | 1278.95 | 35.96 | 1314.92 | |
Excerpt of a 218-row schedule from the two-storey demo project; subtotals and the project total are the full figures. Plaster area = net area + reveals.
ONE MODEL, YOUR CONTRACT’S RULE
Whether a window is subtracted from a plaster quantity is not a property of the building — it is a clause in the measurement standard you are working under. Türkiye deducts every opening. NRM2 keeps openings up to 1.00 m² that sit inside the measured area. DIN 18350 keeps them up to 2.50 m² and adds the reveal on top. Same wall, three different quantities.
| Rule | Openings kept in | Clause cited in the report | Kept | Added to billable |
|---|---|---|---|---|
| Türkiye · ÇŞB | None — every opening is deducted | Unit-price schedule, 15.280.xxxx | 0 | 0.00 m² |
| United Kingdom · RICS NRM2 | ≤ 1.00 m² inside the measured area; at the boundary, always deducted | NRM2 (2013), 3.3.2(2) & Section 28 | 12 | +6.75 m² |
| Germany · DIN 18350 (VOB/C) | ≤ 2.50 m², room-height openings included; reveals still measured | DIN 18350:2019-09, 5.2.3 & 5.3.1 | 74 | +122.02 m² |
| Custom | Your threshold, your partial-deduction band, your boundary rule | Printed as written by you | — | — |
Measured on the two-storey demo project: 344 plaster shells, 1,118.28 m² net area, 90 opening records. Under DIN 18350 the billable quantity is 10.9% larger than under the Turkish rule — on the same model, from the same run. Until version 4.4.0 SivaTools could only produce the Turkish figure, which means it was systematically low in Germany.
01 / TWO NUMBERS
The takeoff does not replace one figure with another. It reports the physical plaster area, the billable area under the rule you chose, and the difference between them — so you can see exactly what the clause is worth before you sign anything.
Result · The difference is a line item, not a surprise02 / WHY A SCHEDULE CANNOT
A Material Takeoff reports one net area with every opening already subtracted. It cannot apply a 2.50 m² threshold, because by then the openings no longer exist as individual things. SivaTools measures each one separately, which is what makes the rule applicable at all.
03 / EVIDENCE
The report and the CSV state the rule, the clause it comes from, the threshold, how many openings were kept, and how many could not be measured and were therefore deducted. A rule that was applied but not shown may as well not have been applied.
04 / SPAIN AND ELSEWHERE
The common Spanish criterion deducts 50% between 2 and 4 m² and 100% above. That is a function, not a threshold, so the Custom rule carries a partial-deduction band rather than a yes/no switch.
05 / TÜRKIYE
With the Turkish rule selected — the default — the output is byte for byte what version 4.3.0 produced. No extra column, no extra section. That is a test, not a promise.
06 / WHAT WE DO NOT CLAIM
SivaTools is not certified by RICS, DIN or anyone else, and it does not ship the text of any standard. The rule is embedded as numbers; the source is cited by clause. Two DIN sub-rules — the 30 cm column and beam interruptions, and the smallest-enclosing-rectangle provision — are not applied, and the report says so on every run.
Result · You can check the claim, because the claim is smallNO SILENT GUESSES
The calculation stays close to the geometry, and unsupported conditions stay visible to the person responsible for the model.
Generated plaster remains part of the Revit model rather than an isolated external estimate.
Running generation again replaces SivaTools-generated elements instead of silently duplicating them.
Quantity reporting and native Revit schedules use the same calculation source.
Unsupported geometry is reported for review rather than silently included with an unreliable result.
Model names, file paths, rooms, and quantity data are not uploaded to a server.
The internet connection is used for license validation, not for processing the Revit model.
SET ONCE, APPLIED EVERY RUN
Every number SivaTools uses is a setting you can see and change inside Revit — thicknesses, type names, item codes, reveal handling. Nothing is hard-coded into the result.
01 / PLASTER
Interior, exterior and beam plaster each carry their own thickness, wall type name and material name. Change a thickness and the next run rebuilds the type at the new thickness rather than reusing the old one.
Result · Types that match the setting02 / CEILING
Turn ceiling plaster on or off, set its thickness and overlap allowance, and decide whether wall plaster is cut at the suspended ceiling level.
03 / TAKEOFF
Include reveals or not, set the reveal depth or let it follow the host wall thickness, and choose how a reveal shared by two rooms is divided. Item codes and item names are a table you edit, so the schedule speaks your office’s vocabulary.
04 / GENERAL
The type prefix that marks generated elements, the smallest segment worth plastering, and the room height used when the model cannot supply one.
05 / LANGUAGE
English, Türkçe or Español for the interface and reports. What is written into the model itself stays in one language, so two people on one project cannot produce two vocabularies.
06 / LIMITS
Every numeric setting has a valid range. A value outside it is refused with the reason shown — it is never quietly clamped to something you did not choose.
Result · No setting changes behind your backSIMPLE PRICING
One complete product for independent professionals and project teams. Every trial includes the full workflow.
Monthly
$29 / month
3-day free trial
Annual
$279 / year
Equivalent to $23.25/month · 3-day free trial
LOCAL BY DESIGN
SivaTools does not upload your model, project name, file paths, room data, or quantity information. Only the information required to validate your license is sent to the licensing service.
Read the Privacy NoticePRODUCT DIRECTION
This is direction, not a delivery schedule. An item moves when the geometry and the quantities are right, not when a date arrives. What has already shipped is in the release notes.
IN DEVELOPMENT
UNDER EVALUATION
NOT PLANNED
Working on a project that needs one of these? Say which one — what people actually ask for decides the order. yalpoarchitects@sivatools.app Read the release notes
BEFORE YOU INSTALL
SivaTools has separate builds for Autodesk Revit 2024, 2025, 2026, and 2027 on Windows.
No. Models, project names, file paths, room data, and quantity information are not uploaded. The network connection is used for license validation.
Yes. One named-user license can be activated on up to two devices. A device can be removed from the license window when you change computers.
SivaTools reports the condition explicitly so it can be reviewed. Unsupported geometry is not silently included as if the result were reliable.
No. Both plans include the complete product, one named user, up to two activated devices, and updates. Only the billing period changes.
The SivaTools interface is available in English, Turkish, and Spanish.
Yes. The 3-day trial includes the complete SivaTools workflow.
Email yalpoarchitects@sivatools.app. If needed, use yalpoarchitects@gmail.com as the fallback. Include your Revit version and the local SivaTools log when reporting a technical issue.
For sizing or a rough cost check, it does not. It has to be exact when somebody has to defend it — a subcontractor package, a monthly progress payment, a claim. Plaster is billed by the square metre, so a few percent is a meeting rather than a rounding error, and on the reference project the reveals alone are 35.96 m² that a layer-based takeoff reports as zero.
No, and it does not claim to be. SivaTools lets you configure the takeoff according to those rules: the deduction threshold and the boundary rule are applied as numbers, and the report cites the clause they come from. It does not ship the text of any standard — access to the standard and its licence stay with you. Two DIN sub-rules are deliberately not applied and the report says so on every run. If you need a compliance statement, it comes from your quantity surveyor, not from software.
READY FOR THE NEXT MODEL
Try the complete SivaTools workflow in Revit for 3 days.